
New Construction - Eco Friendly

Address
1339 Lynn Cir, Oconomowoc, WI
Price
$ 639,900
Property Attributes
- MLS#1977548
- TypeSingle Family
- Listing Status Active
- CountyWAUKESHA
- CityOconomowoc
- NeighborhoodPrairie Creek Ridge
- Zip53066
- Style
- Year Built2026
- Price$ 639,900
- Bedrooms4
- Full Bathrooms2
- Half Bathrooms1
- Sqr Footage2432
- Lot Size0.24 Acres
Data Source:
Metro MLS
Property Description
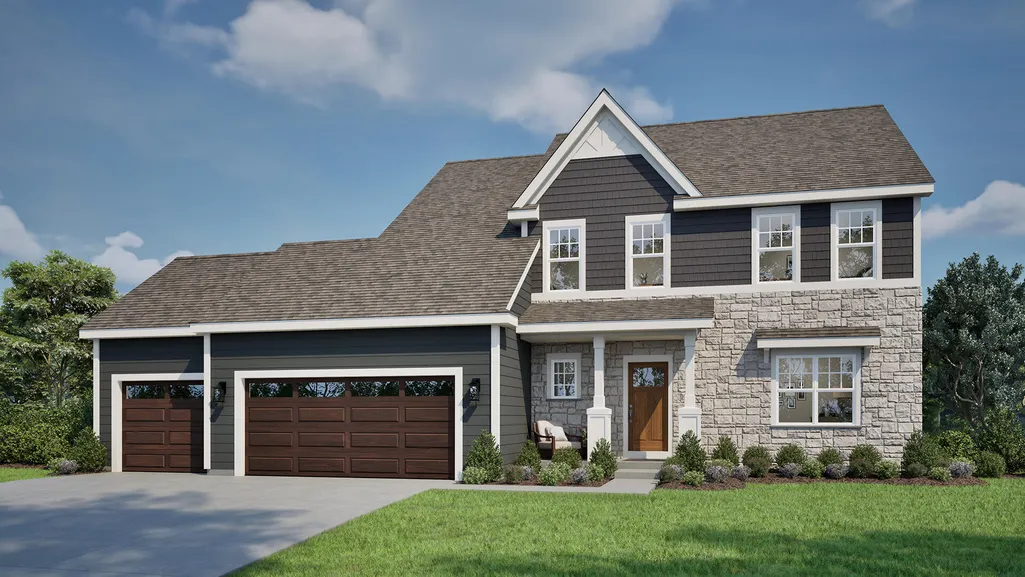
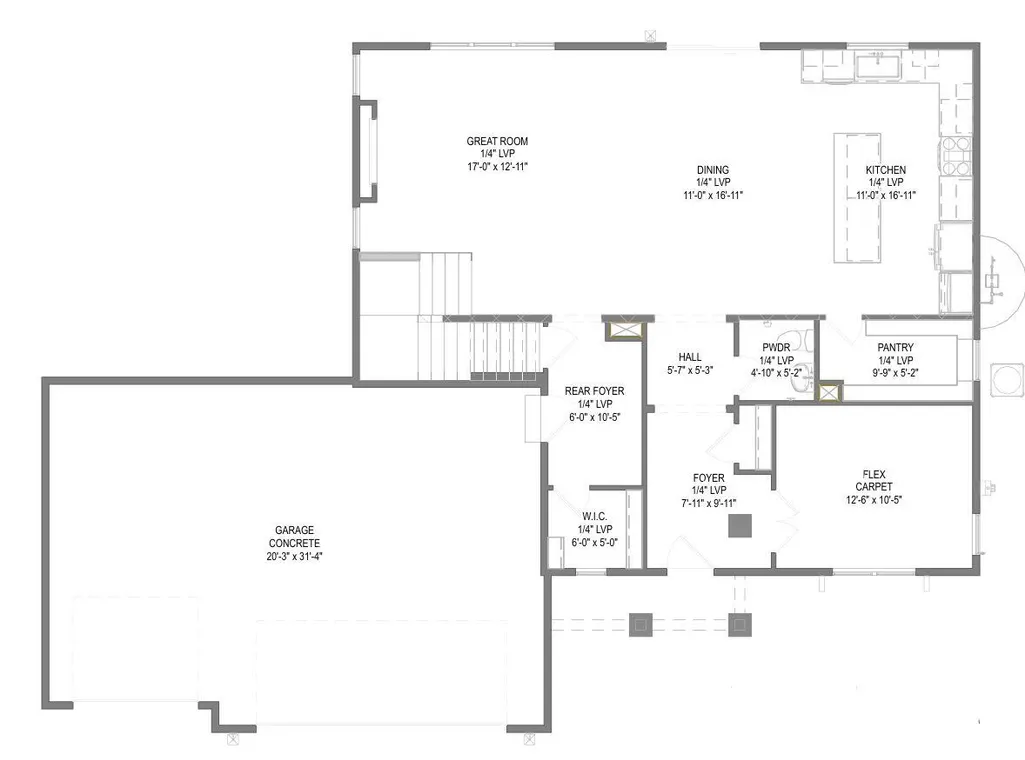
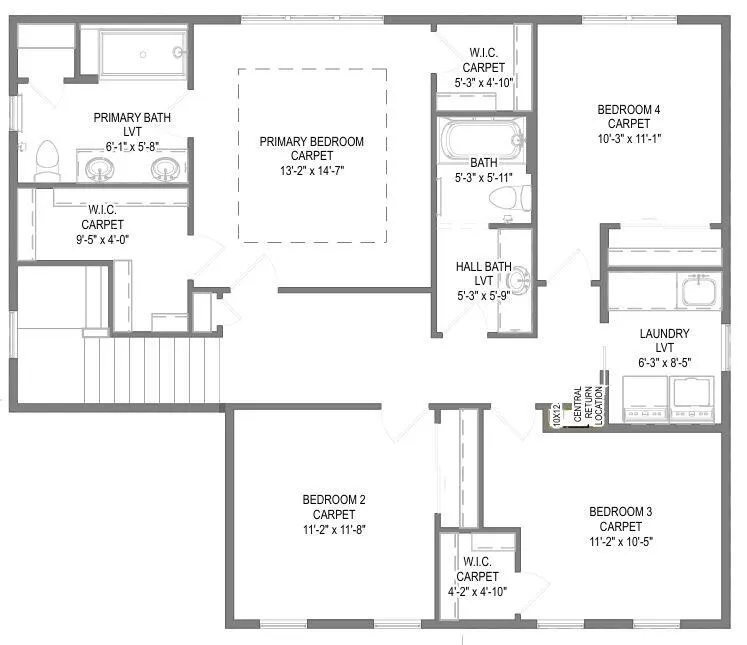
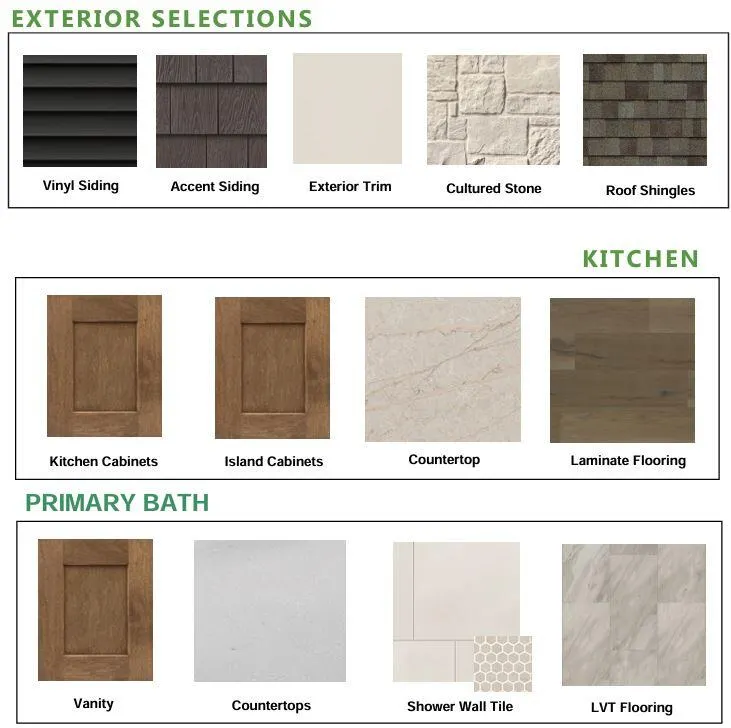
Energy efficient two-story home w/ walkout basement located in Prairie Creek Ridge! Kitchen features stained soft close cabinets, spacious island, walk-in pantry & exterior vented range hood. Dinette separates the kitchen & great room. Great room includes electric fireplace with shiplap. Flex room w/ French doors makes a great office or playroom. WIC in rear foyer provides extra storage space. 2nd floor features primary suite, 3 secondary bedrooms, hall bathroom & laundry room. Primary includes a box tray ceiling, 2 WICs, a tiled shower & two sinks. Lower level has full/walkout exposure, full bath rough-in, ERV system & space for future finishing. Home is currently under construction, estimated completion December/January.
| High School |
|---|
| Oconomowoc High School |
| Price History | |
|---|---|
| 8/24/2026 | Listed $639,900 |
General Features
| Garage | Electric Door Opener |
|---|---|
| Zoning | Residential |
| Number of Garage Spaces | 3.00 |
| Full Baths | 2 |
| Half Baths | 1 |
| Year Built | 2026 |
| Accessibility | Open Floor Plan |
| Subdivision | Prairie Creek Ridge |
| Style | 2 Story,Exposed Basement |
| County | Waukesha |
| Type | Association,New Construction |
| Property Type | A |
| Green Features | Addl Green Features,Energy Assessment Available,Energy Star Appliance(s) or Mechanical(s),Green Building Certified,Low E Windows,Low VOC Materials |
| Tax Year | 2026 |
| Directions | Follow I-94 W to WI-67 N/Summit Ave in Oconomowoc. Take exit 282 from I-94 W. Continue on Summit Ave. Take WI-67 Bypass N to Prairie Creek Blvd. |
| High School | Oconomowoc |
| City | Oconomowoc |
| Taxes | 0.00 |
| School District | Oconomowoc Area |
| Terms | Home Warranty |
Interior Features
| Heating Fuel | Natural Gas |
|---|---|
| Basement | Full,Poured Concrete,Radon Mitigation,Stubbed for Bathroom,Sump Pump,Walk Out/Outer Door |
| Misc. Interior | Cable TV Available,Electric Fireplace,High Speed Internet,Kitchen Island,Pantry,Simulated Wood Floors,Walk-In Closet(s) |
| Total Bedrooms | 4 |
| Appliances Included | Dishwasher,Disposal,Microwave,Other |
| Bath Description | At least one Bathtub,Ceramic Tile,Off MBR,Shower Over Tub |
| Half Baths Main | 1.00 |
| Full Baths Main | 0.00 |
| Full Baths Upper | 2.00 |
| Heating/Cooling Type | Central Air,Forced Air,Whole House Fan |
Exterior Features
| Lot Description | Sidewalk |
|---|---|
| Architecture | Other |
| Exterior | Low Maintenance Trim,Stone,Vinyl |
| Garage Type | Attached |
| Driveway | Unpaved |
| Flood Plan | No |
| Water/Waste | Municipal Sewer,Municipal Water |
Amenities
- Foreclosure
- Views
- Short Sale
- New Construction
- Adult 55+
- Lease To Own
- No HOA Fees
- Furnished
- Primary On Main
- Air Conditioning
- Seller Finance
- Green
- Fixer Upper
- Horse
- Golf
- Fireplace
- Deck
- Garage
- Basement
- Pool
Property vs Single Family Average in 53066
Price
Year Built
Visits
In The Neighborhood
Just Listed
Oconomowoc
$ 644,900
- Type
- Single Family
- Size
- 2,580 SqFt
- Rooms
- 4 Beds + 2.5 Baths
Listed by: Tim O'Brien Homes LLC
New Construction
Oconomowoc
$ 589,900
- Type
- Single Family
- Size
- 1,756 SqFt
- Rooms
- 3 Beds + 2 Baths
Listed by: Loos Custom Homes,LLC
Primary On Main
Oconomowoc
$ 759,900
- Type
- Single Family
- Size
- 2,214 SqFt
- Rooms
- 3 Beds + 2.5 Baths
Listed by: Lake Country Flat Fee
New Construction
Oconomowoc
$ 763,900
- Type
- Single Family
- Size
- 2,428 SqFt
- Rooms
- 4 Beds + 2.5 Baths
Listed by: Bielinski Homes, Inc.
New Construction
Oconomowoc
$ 706,900
- Type
- Single Family
- Size
- 2,350 SqFt
- Rooms
- 4 Beds + 2.5 Baths
Listed by: Bielinski Homes, Inc.
New Construction
Oconomowoc
$ 716,900
- Type
- Single Family
- Size
- 2,404 SqFt
- Rooms
- 4 Beds + 2.5 Baths
Listed by: Bielinski Homes, Inc.
New Construction
Oconomowoc
$ 685,900
- Type
- Single Family
- Size
- 1,851 SqFt
- Rooms
- 3 Beds + 2 Baths
Listed by: Bielinski Homes, Inc.
New Construction
Oconomowoc
$ 673,900
- Type
- Single Family
- Size
- 1,809 SqFt
- Rooms
- 3 Beds + 2 Baths
Listed by: Bielinski Homes, Inc.
New Construction
Oconomowoc
$ 676,900
- Type
- Single Family
- Size
- 1,809 SqFt
- Rooms
- 3 Beds + 2 Baths
Listed by: Bielinski Homes, Inc.
New Construction
Oconomowoc
$ 685,900
- Type
- Single Family
- Size
- 1,805 SqFt
- Rooms
- 3 Beds + 2 Baths
Listed by: Bielinski Homes, Inc.
New Construction
Oconomowoc
$ 668,900
- Type
- Single Family
- Size
- 1,805 SqFt
- Rooms
- 3 Beds + 2 Baths
Listed by: Bielinski Homes, Inc.
New Construction
Oconomowoc
$ 706,900
- Type
- Single Family
- Size
- 2,002 SqFt
- Rooms
- 3 Beds + 2 Baths
Listed by: Coldwell Banker Realty
New Construction
Oconomowoc
$ 665,900
- Type
- Single Family
- Size
- 2,383 SqFt
- Rooms
- 4 Beds + 2.5 Baths
Listed by: Coldwell Banker Realty
 Metro MLS - Milwaukee Data provided by Metro MLS. All information deemed reliable but not guaranteed. All properties are subject to prior sale, change or withdrawal. Neither listing broker(s) or information provider(s) shall be responsible for any typographical errors, misinformation, misprints and shall be held totally harmless. IDX information is provided exclusively for consumers personal, non-commercial use and that it may not be used for any purpose other than to identify prospective properties consumers may be interested in purchasing. The data relating to real estate for sale on this website comes in part from the Internet Data Exchange program of the Multiple Listing Service. Information is supplied by seller and other third parties and has not been verified. Real estate listings held by brokerage firms other than Realty Executives Integrity may be marked with the Internet Data Exchange logo and detailed information about those properties will include the name of the listing broker(s) when required by the MLS. Copyright ©2026 - Multiple Listing Service, Inc. - All rights reserved.
Last Updated: September 16, 2026 1:27 AM UTC
Metro MLS - Milwaukee Data provided by Metro MLS. All information deemed reliable but not guaranteed. All properties are subject to prior sale, change or withdrawal. Neither listing broker(s) or information provider(s) shall be responsible for any typographical errors, misinformation, misprints and shall be held totally harmless. IDX information is provided exclusively for consumers personal, non-commercial use and that it may not be used for any purpose other than to identify prospective properties consumers may be interested in purchasing. The data relating to real estate for sale on this website comes in part from the Internet Data Exchange program of the Multiple Listing Service. Information is supplied by seller and other third parties and has not been verified. Real estate listings held by brokerage firms other than Realty Executives Integrity may be marked with the Internet Data Exchange logo and detailed information about those properties will include the name of the listing broker(s) when required by the MLS. Copyright ©2026 - Multiple Listing Service, Inc. - All rights reserved.
Last Updated: September 16, 2026 1:27 AM UTC
